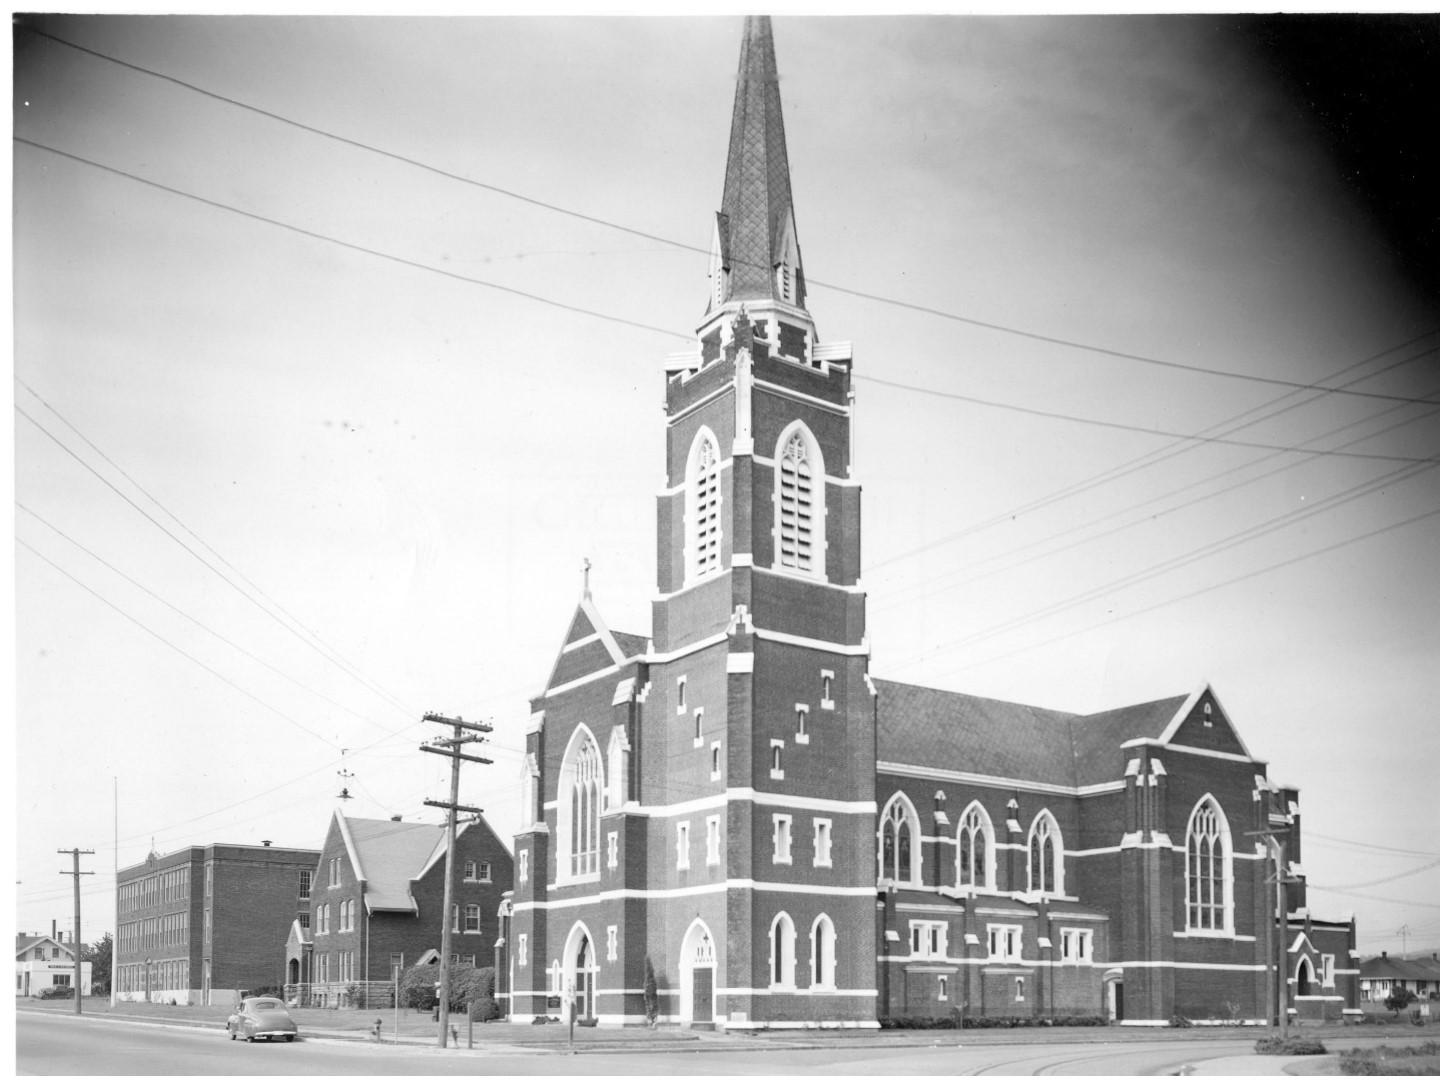
Because I have a Master Key and because I am pretty sure I cannot sue myself if I hurt myself through negligence, I snuck into Assumption on Tuesday night to investigate the construction and take pictures. Here is what my reporting has turned up.
Radiator Color
First, because it was discussed at the Assumption Town Halls last weekend, this is the color we have chosen for the powder coating on the radiators.

You can see the other color options we didn’t choose at:
http://www.cardinalpaint.com/powder/color-chart/
Overview
So what is going on?
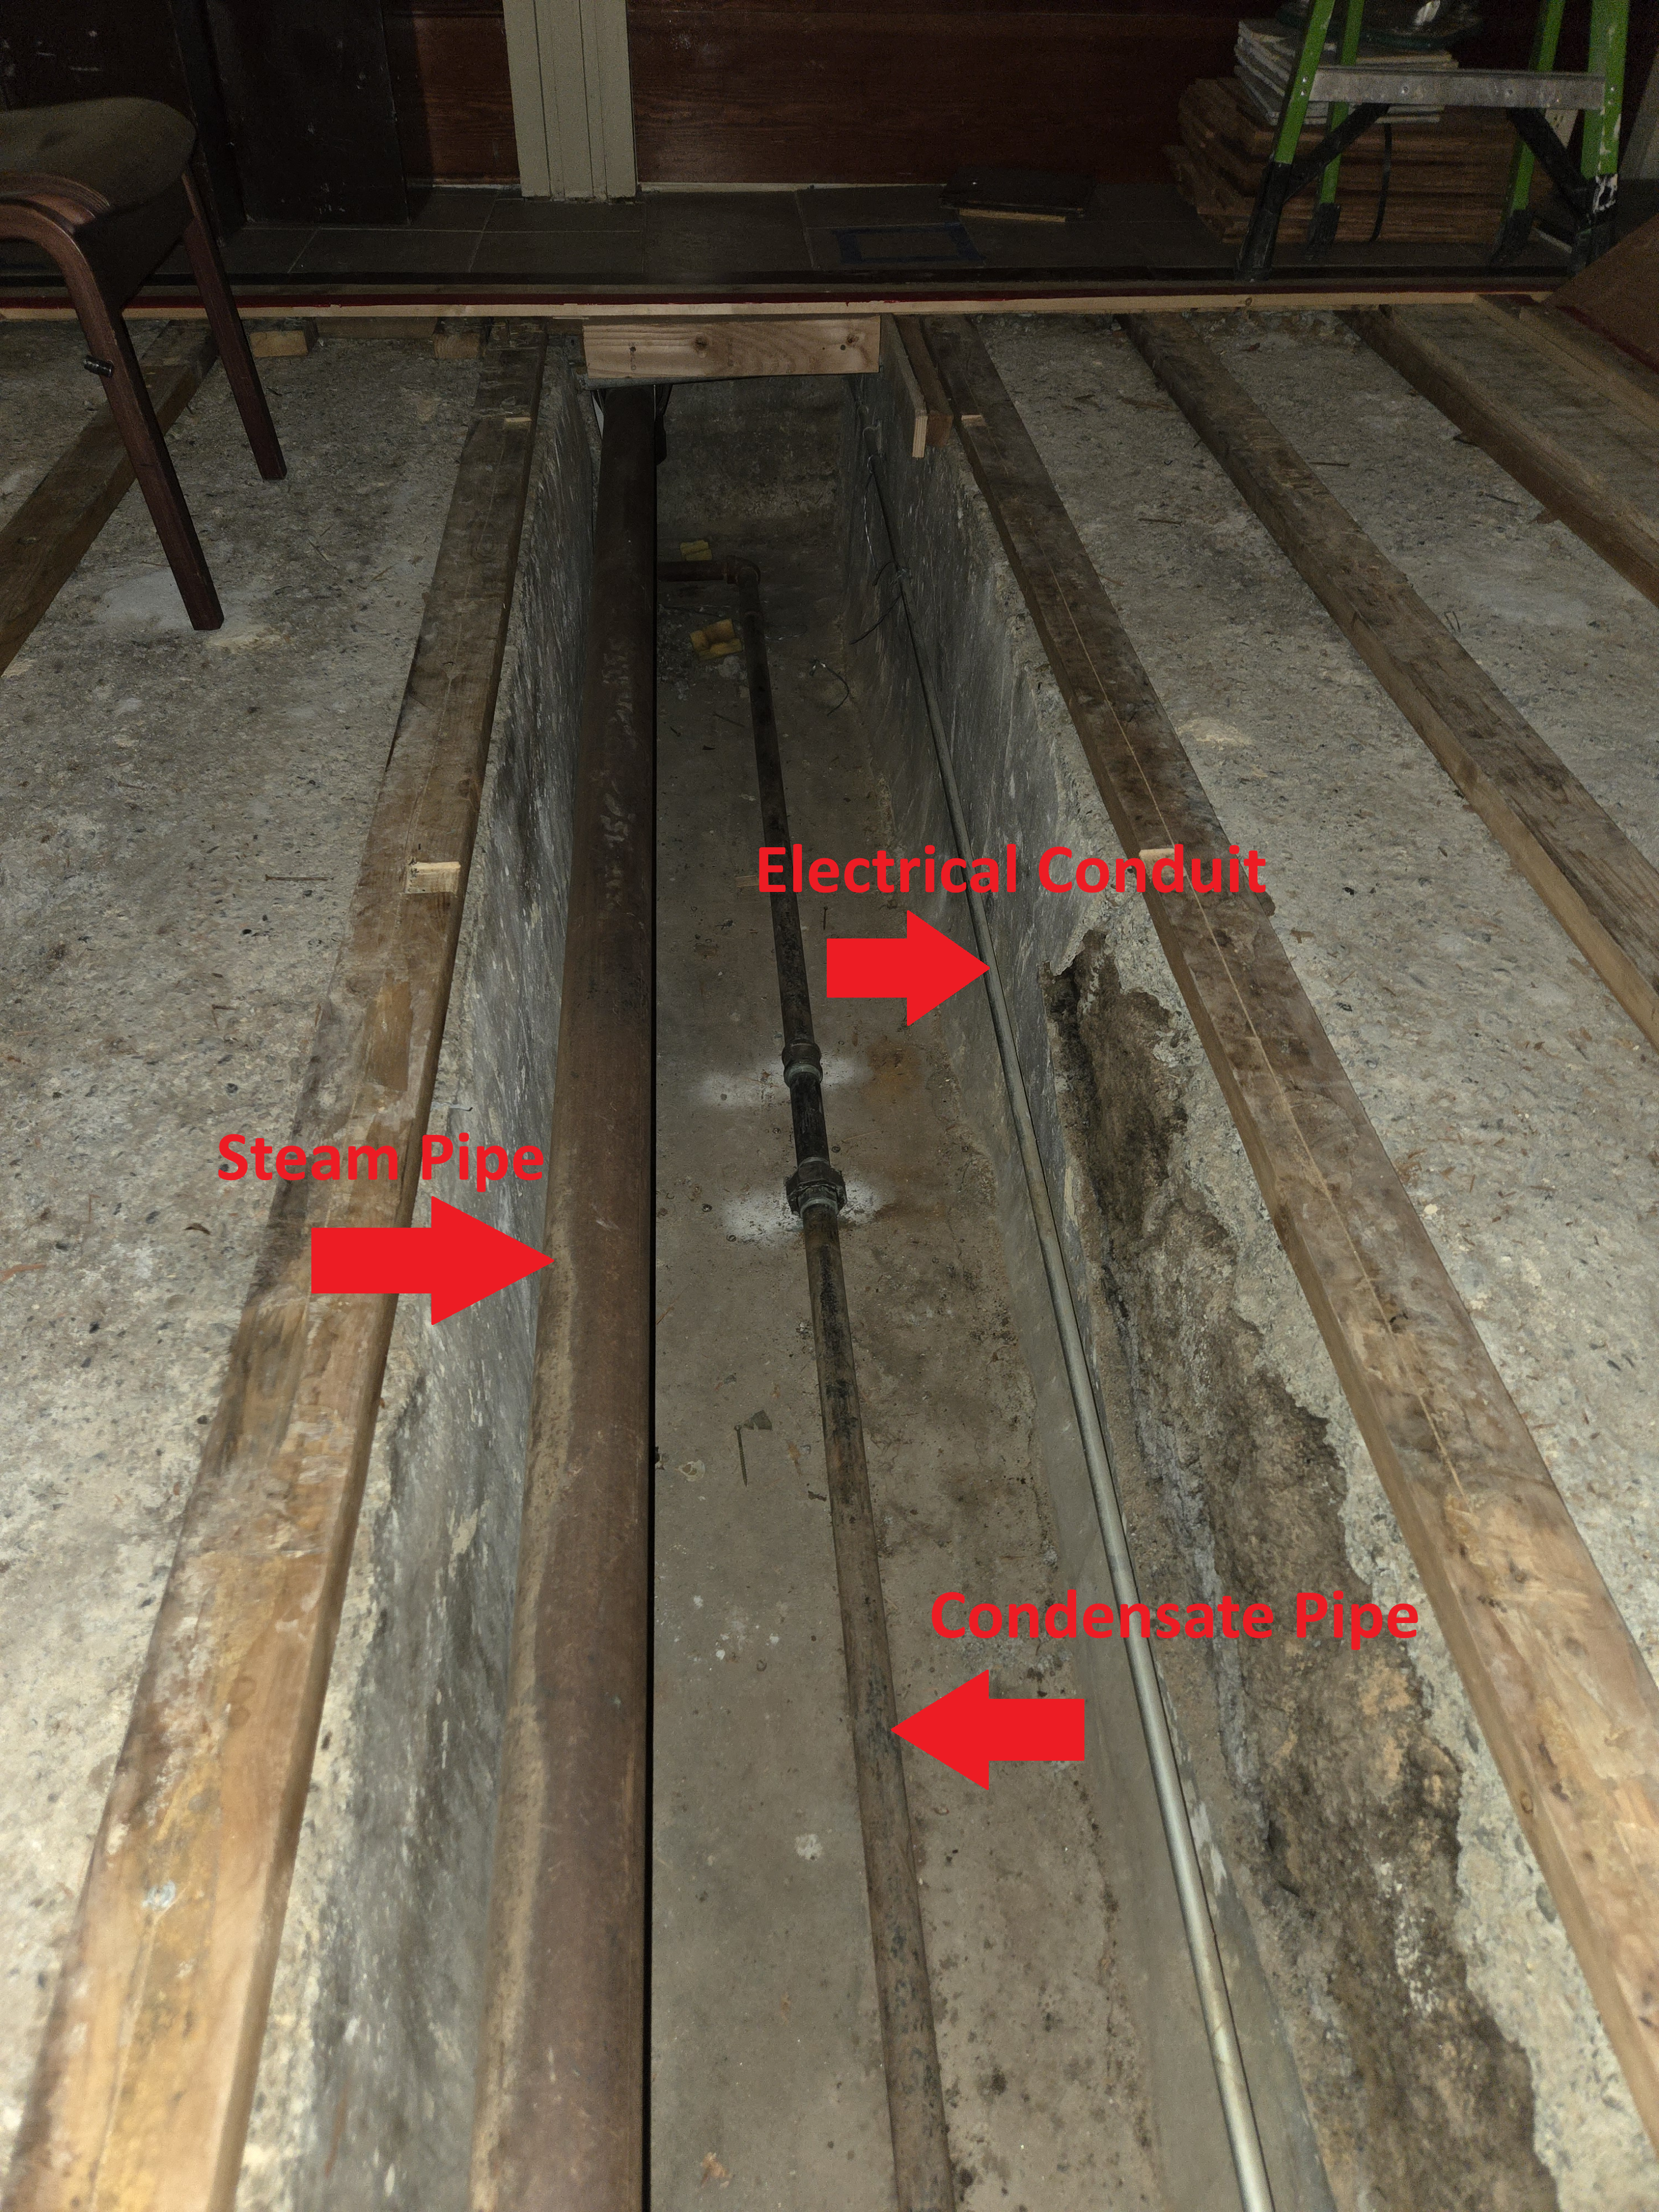
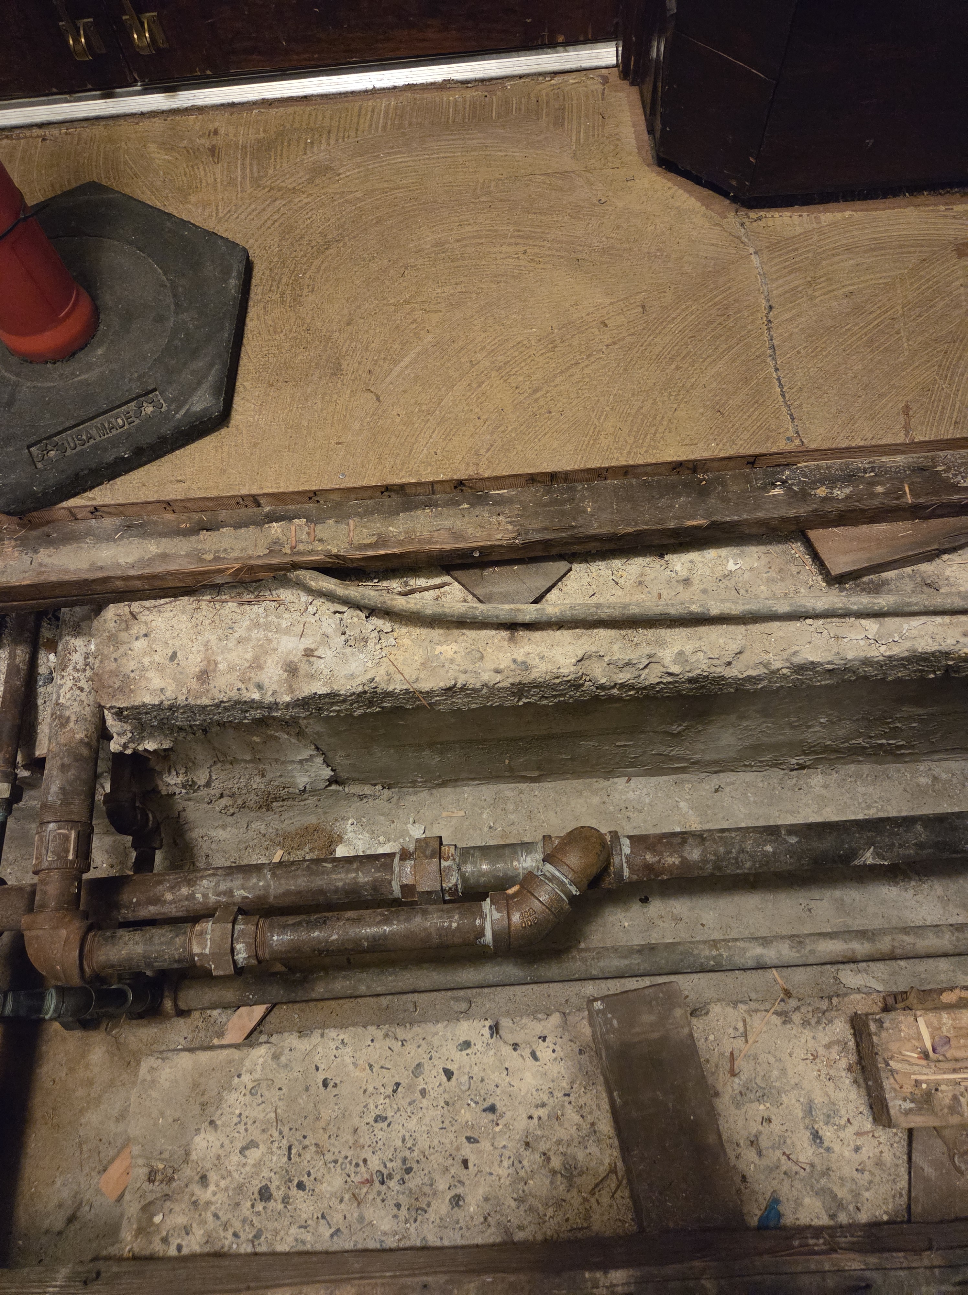
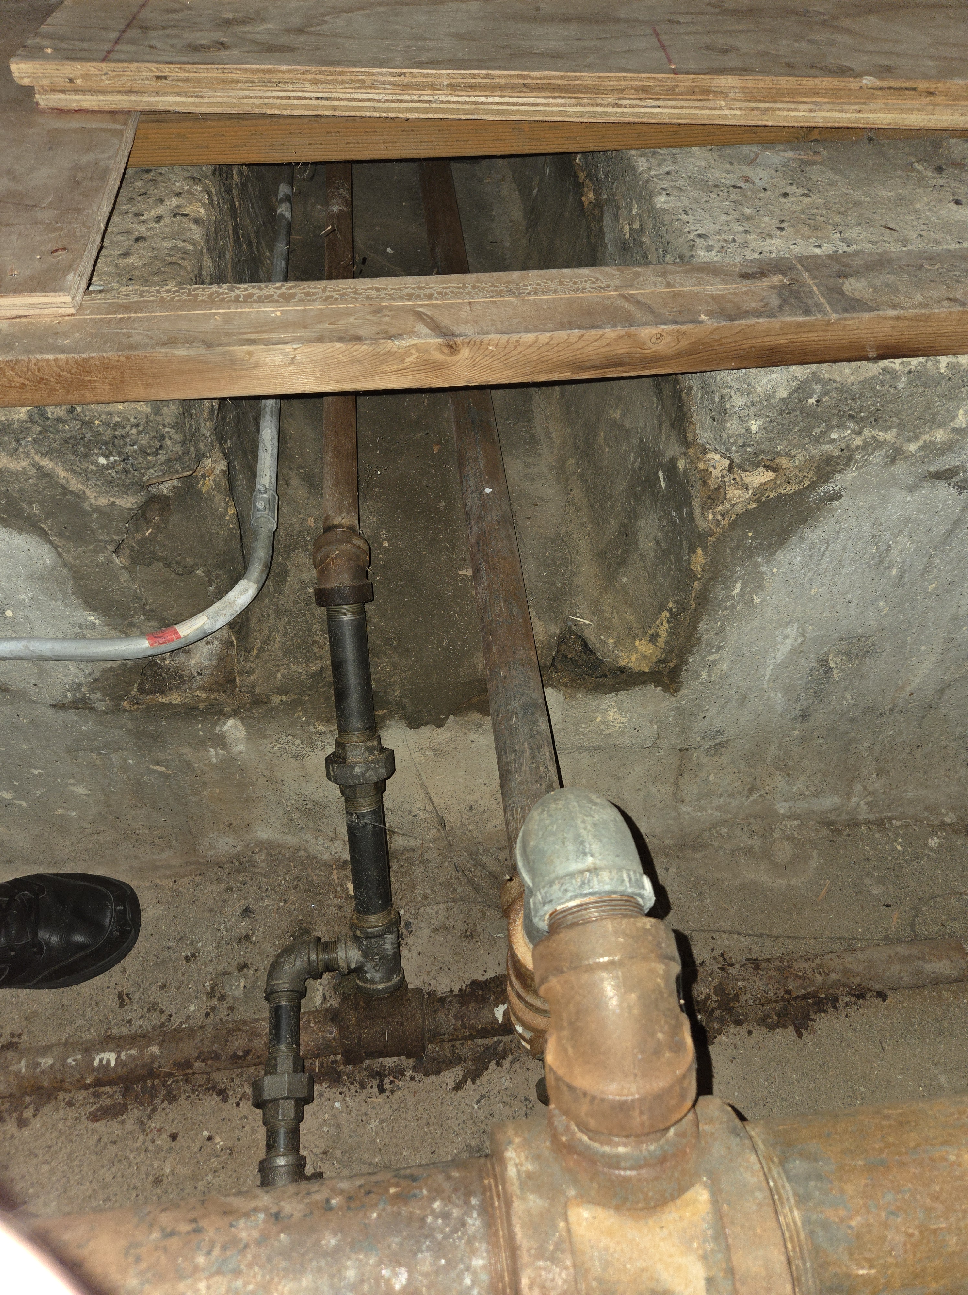
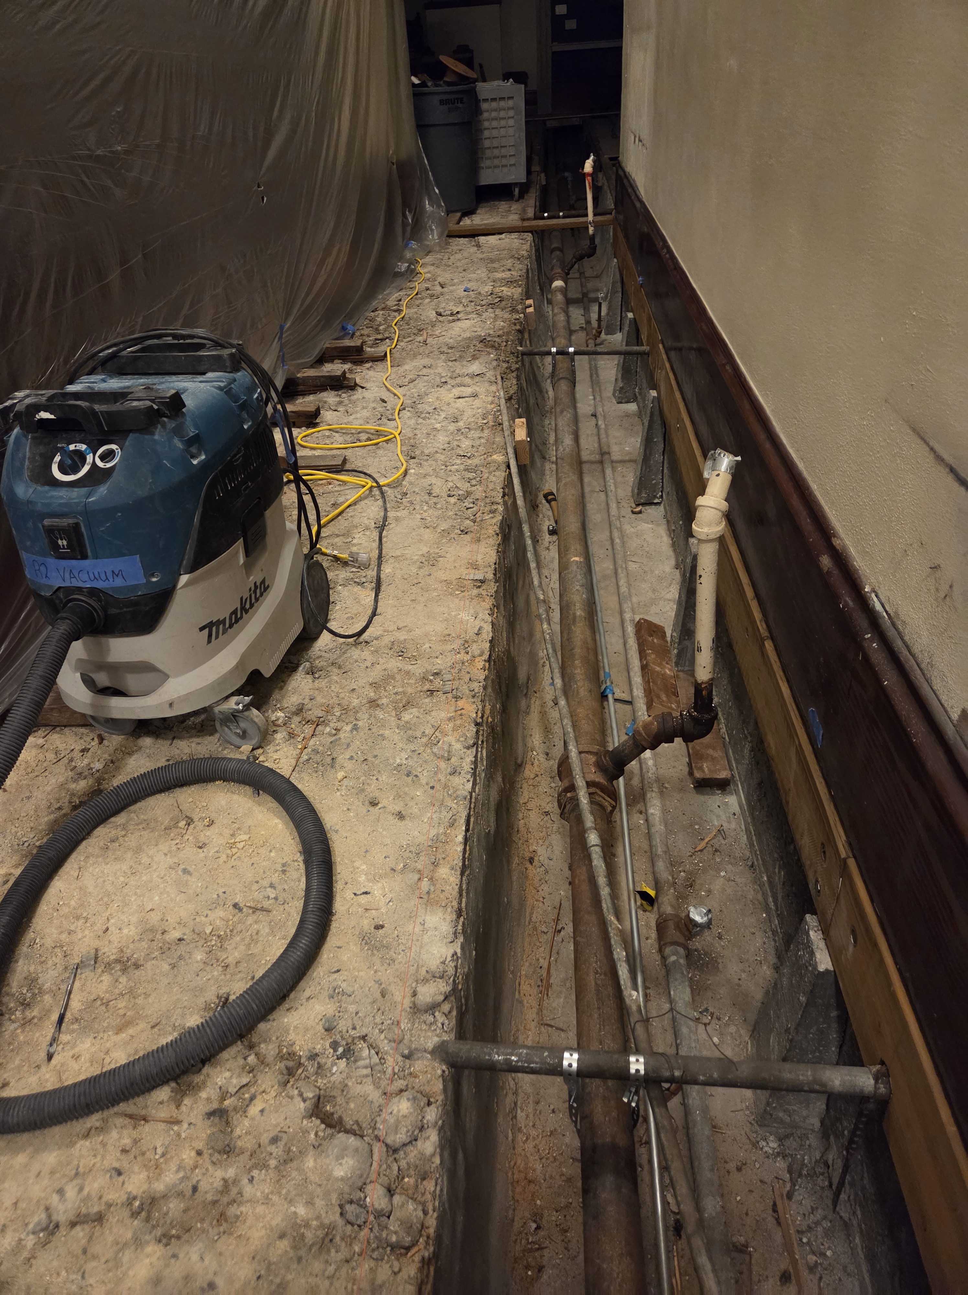
The Church of the Assumption is heated by boiling water into steam and sending that steam into radiators, which empty the heat into the building and return the condensed water back to the boiler. Both pipes (the steam pipe and the condensate pipe) run in a trench around the entire church.
Unsurprisingly, these pipes have sprung leaks from time to time. (In point of fact, it is almost always the joints that leak – the pipes themselves are really solid for being 100+ years old.) Until a year ago, these pipes were all wrapped in asbestos and sealed under the floor, so to service them required pulling up the floor and wearing a hazmat suit. After the last major leak, we paid to have all of the asbestos removed, but we did not want to seal the pipes back under the floor until without a better plan for system longevity.
The plan we settled on was to build a series of hatches along the outer aisles so that we can easily and regularly visually inspect the pipes, service them when needed, and use the trenches for future needs (like electricity or internet). In order to build these trenches, we have to remove the original floor supports and build and entirely new system of support. While we do this work, we are also building supports for the radiators, adding shutoff valves for the radiators, and rehanging the pipes.


Old vs. New Floor Support
All of Assumption’s wood floors sit on what are called “sleepers”, which are long boards of wood which themselves sit on a concrete slab. This is a very common system for hardwood flooring and allows for airflow to keep the wood from rotting or warping. That is, until you have a steam leak, and then the steam is free to flow everywhere and completely destroys your floors.
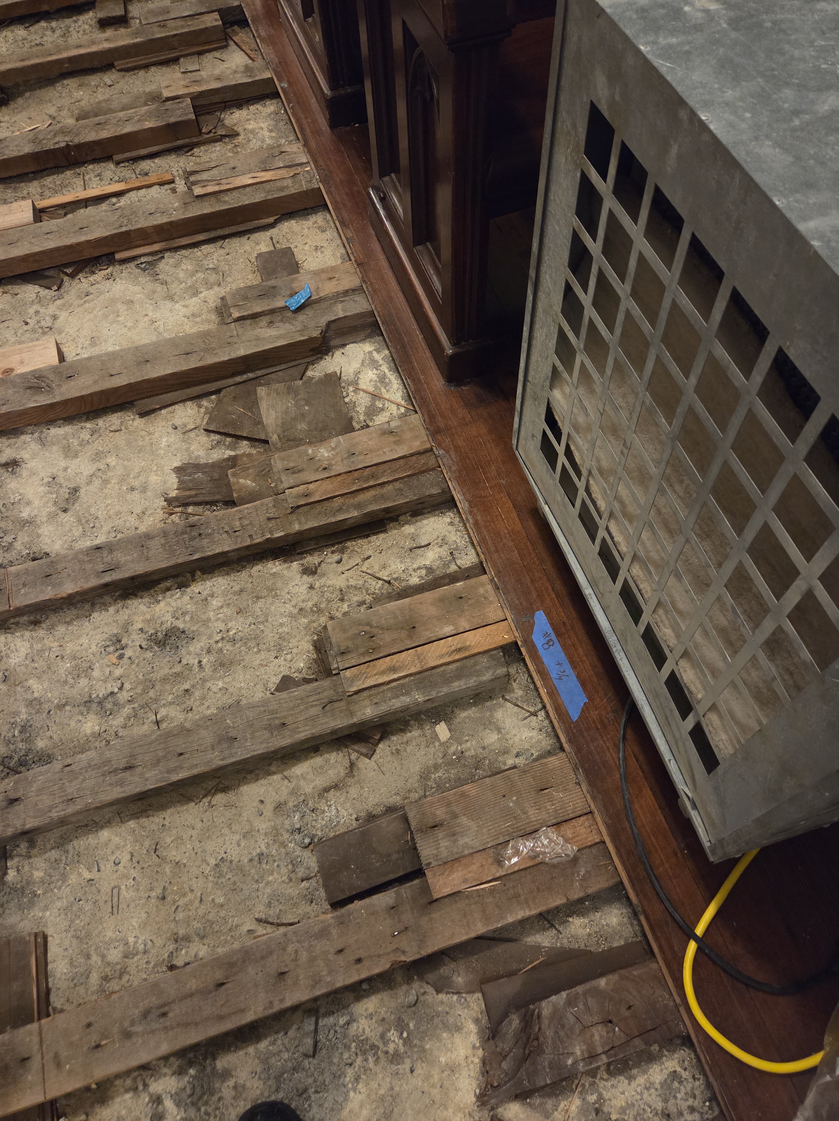
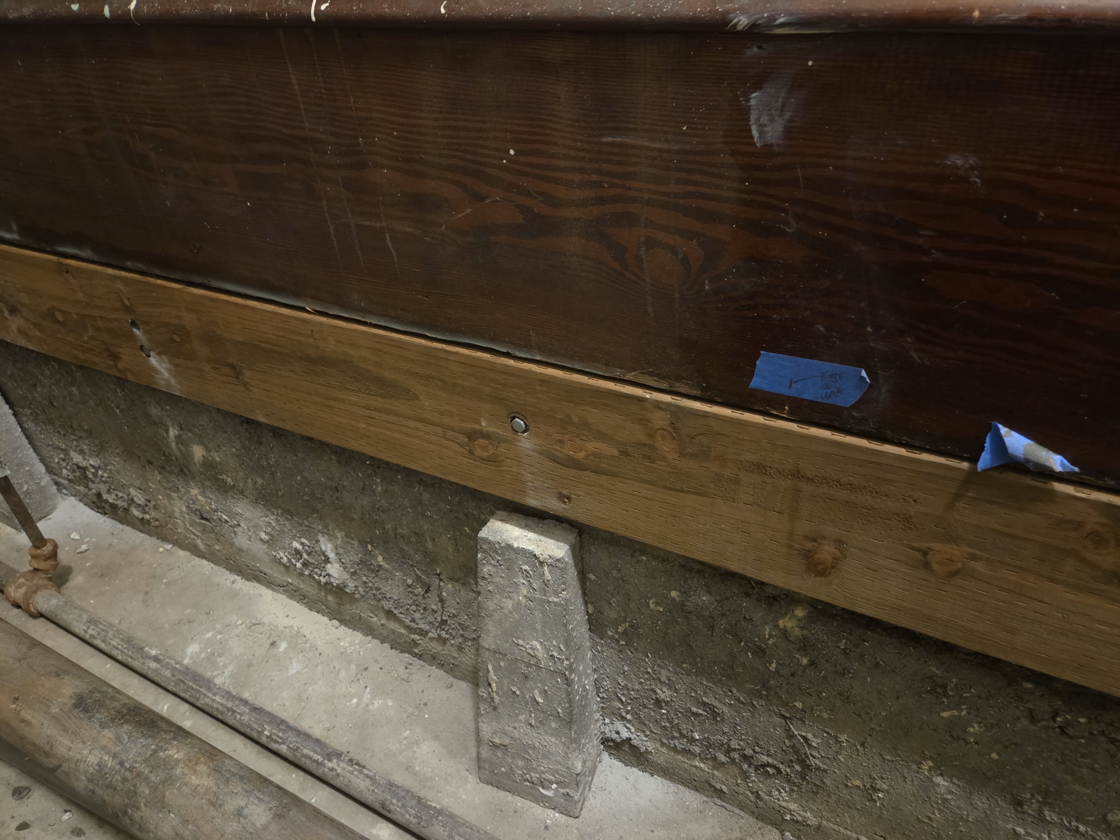
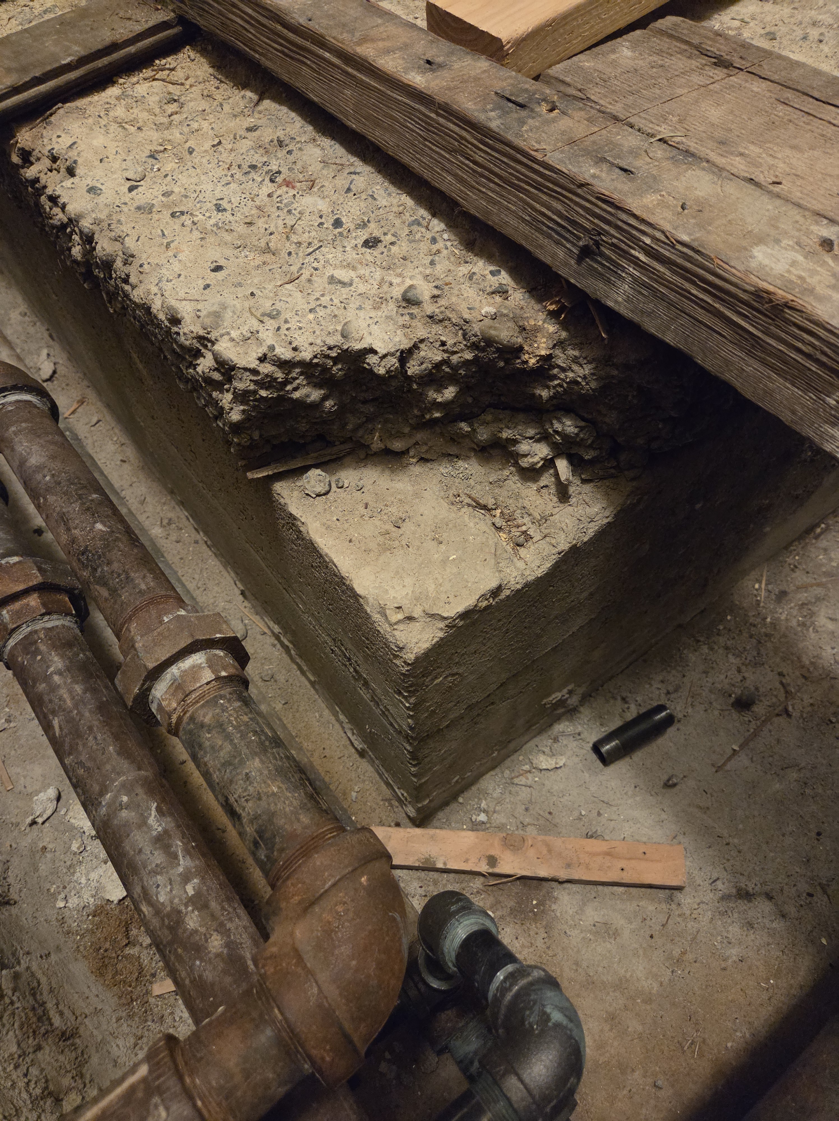
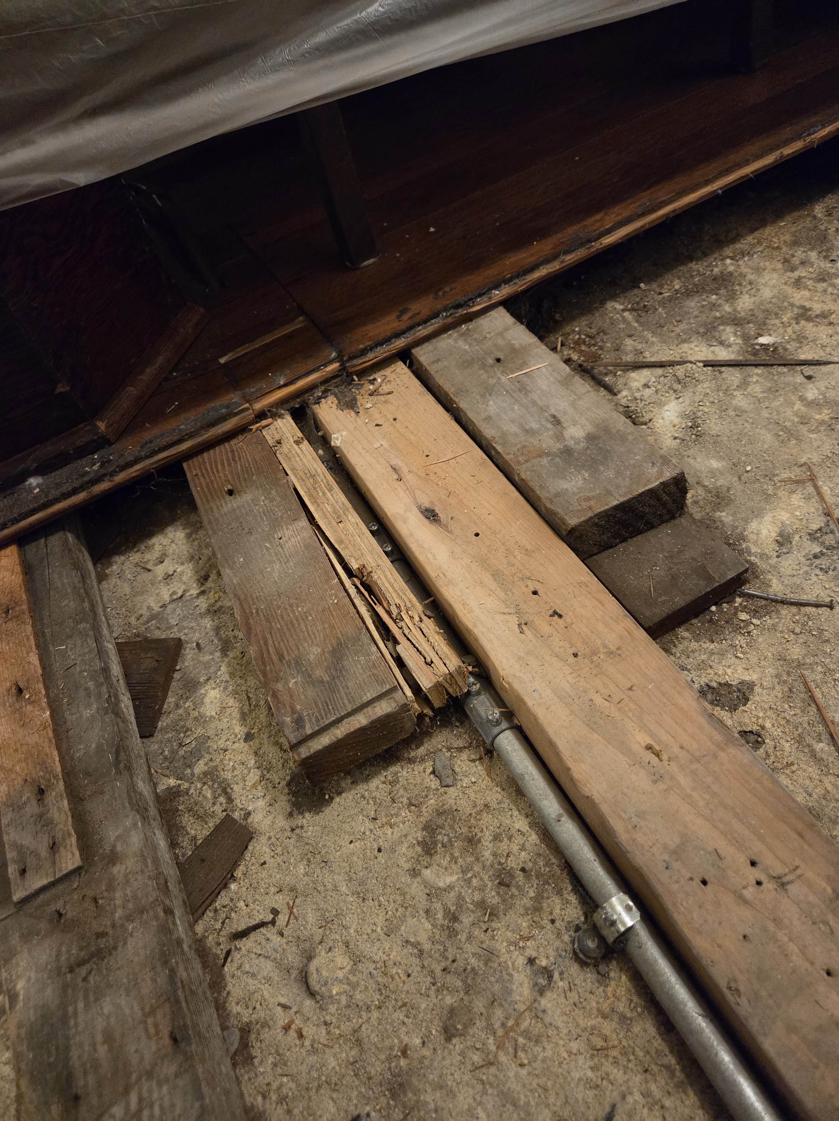
The system to span the trenches, however, is somewhat ingenious. Small concrete supports were built onto the church’s foundation wall and long boards were placed on these supports. The sleepers that span the trench rested on the anchor/foundation board and the visible wood flooring sat on the sleepers as normal.

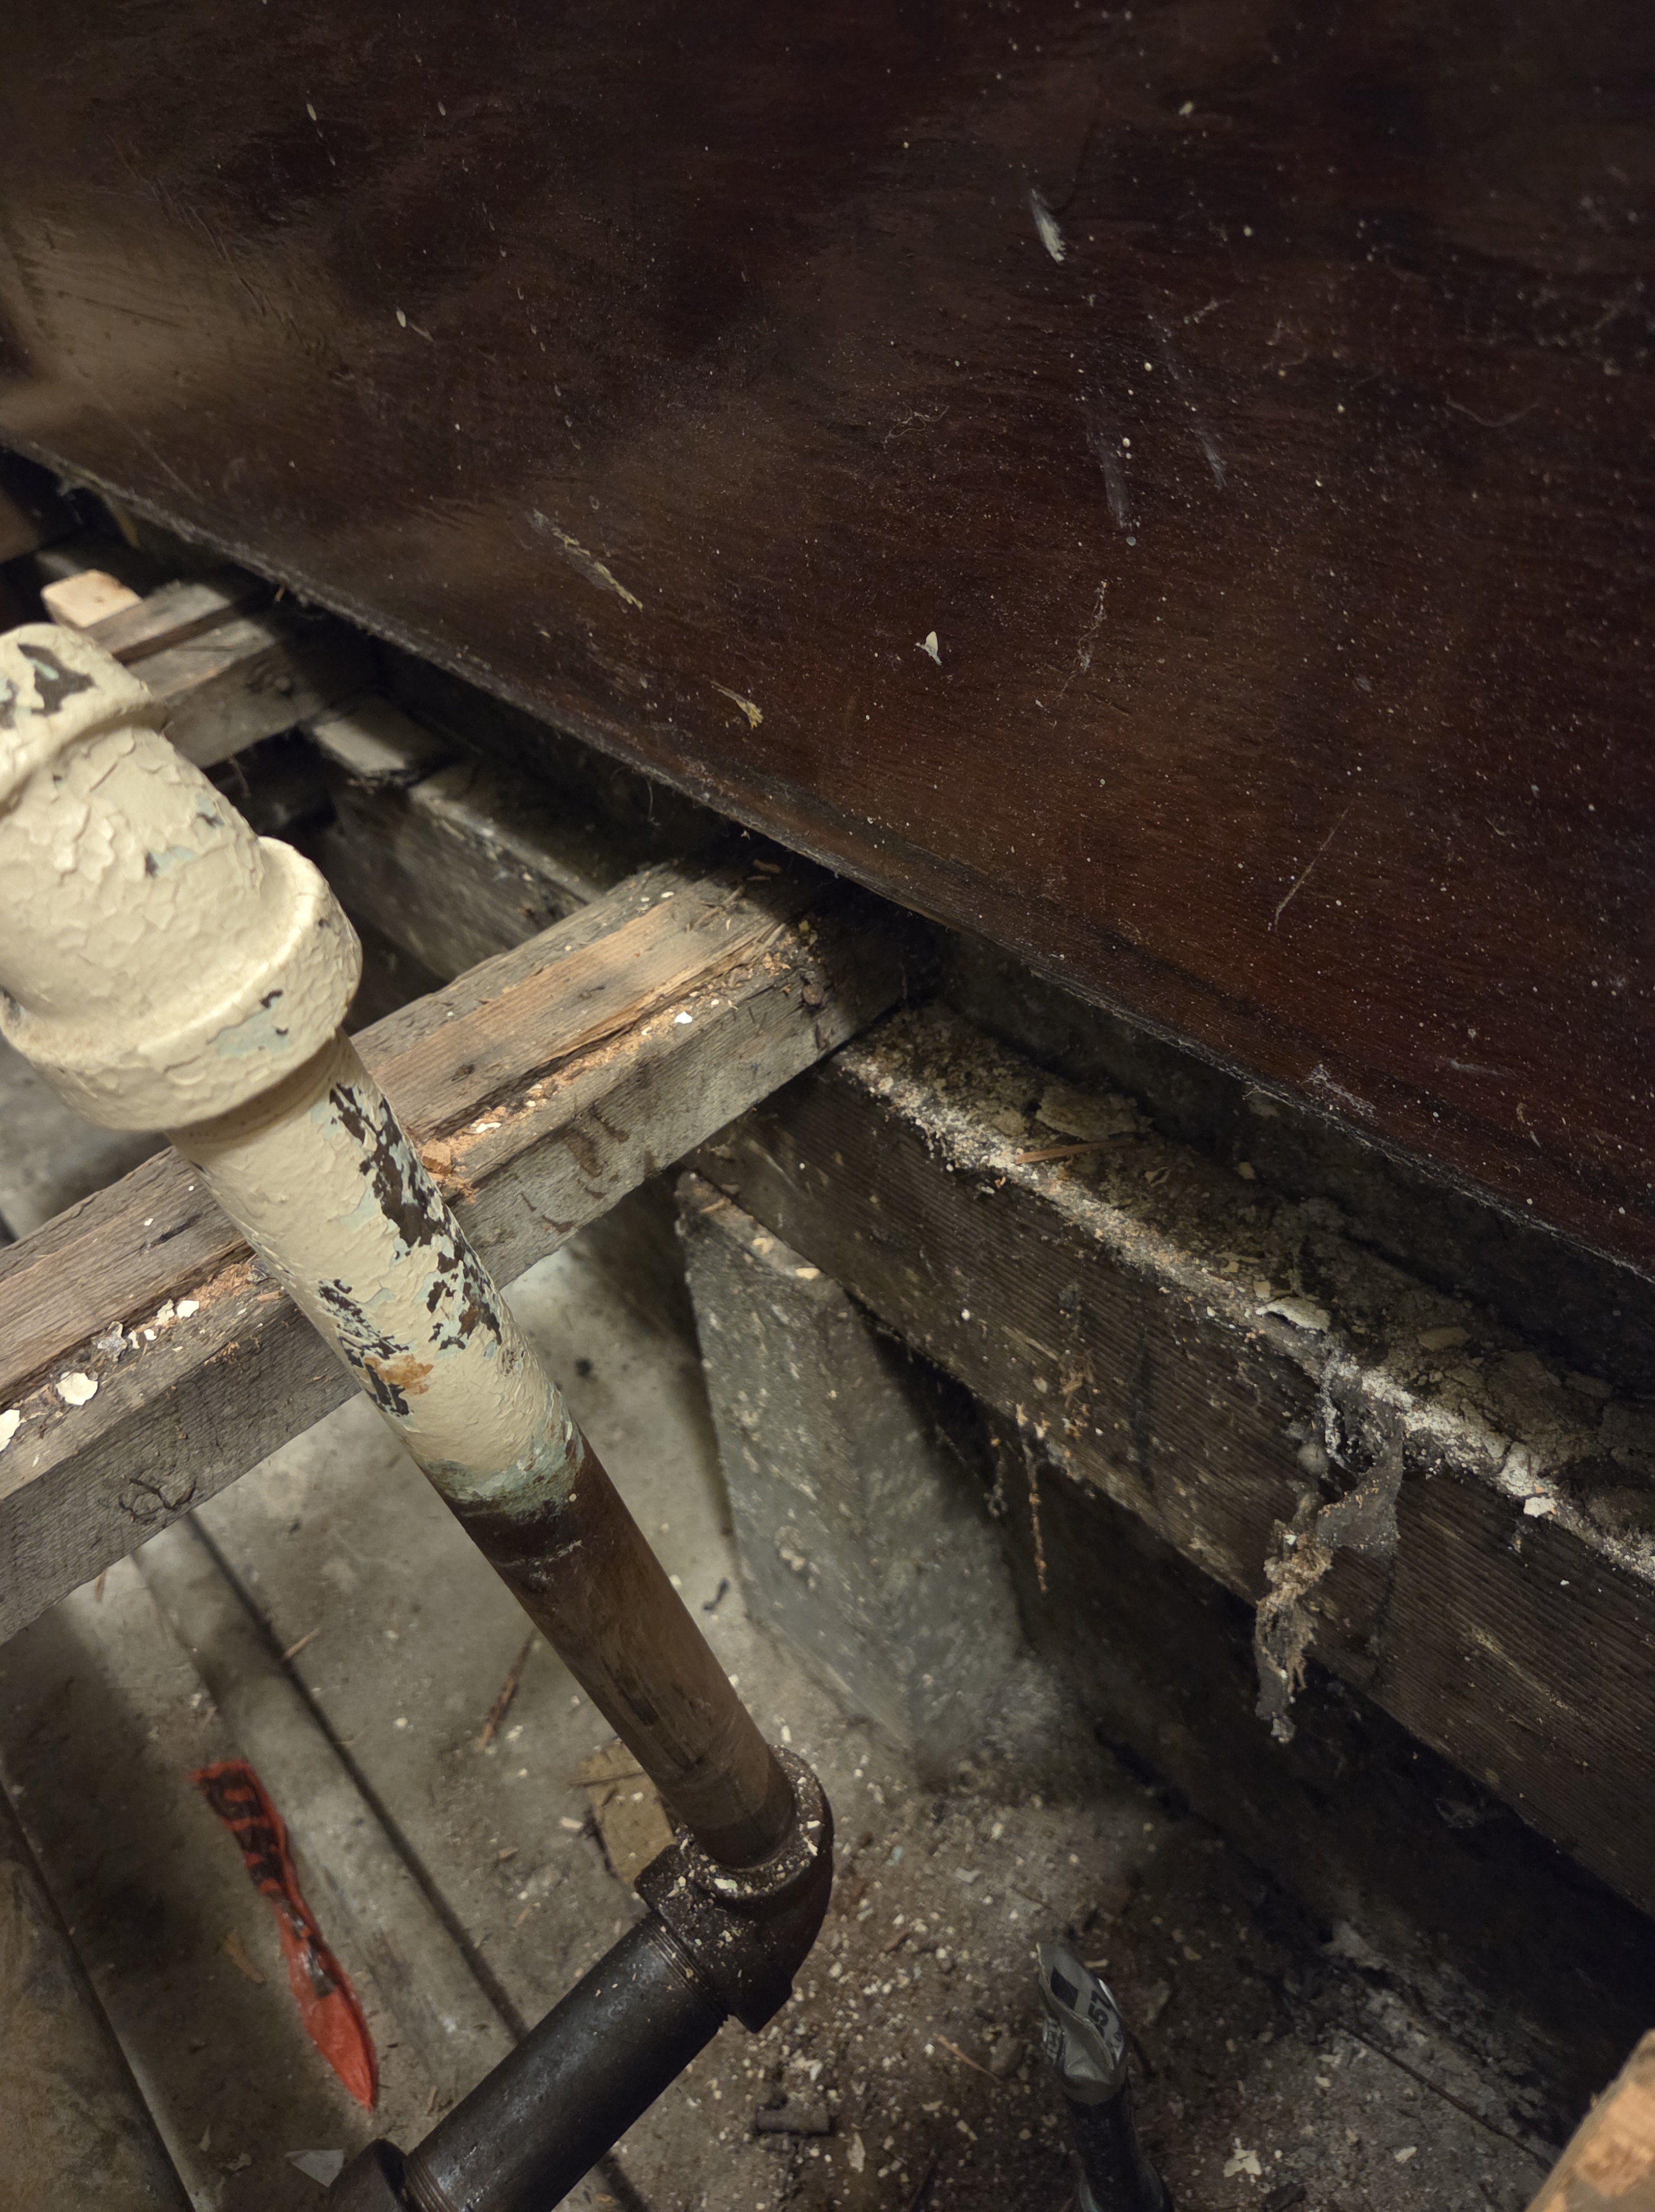
Unfortunately, the sleepers spanning the trench are too densely packed to allowed for a robust hatch system. Plus, there were no supports under the radiators other than the hardwood floor itself, which gets a little dicey if the wood ever weakens or rots. So our plan requires spanning the trench in another way. Visualizing that plan will require a few more weeks of construction, but right now most of the work in the church consists of removing the old trench sleepers and attaching new anchor boards to the foundation which will support the hatch system.

Pipe Support
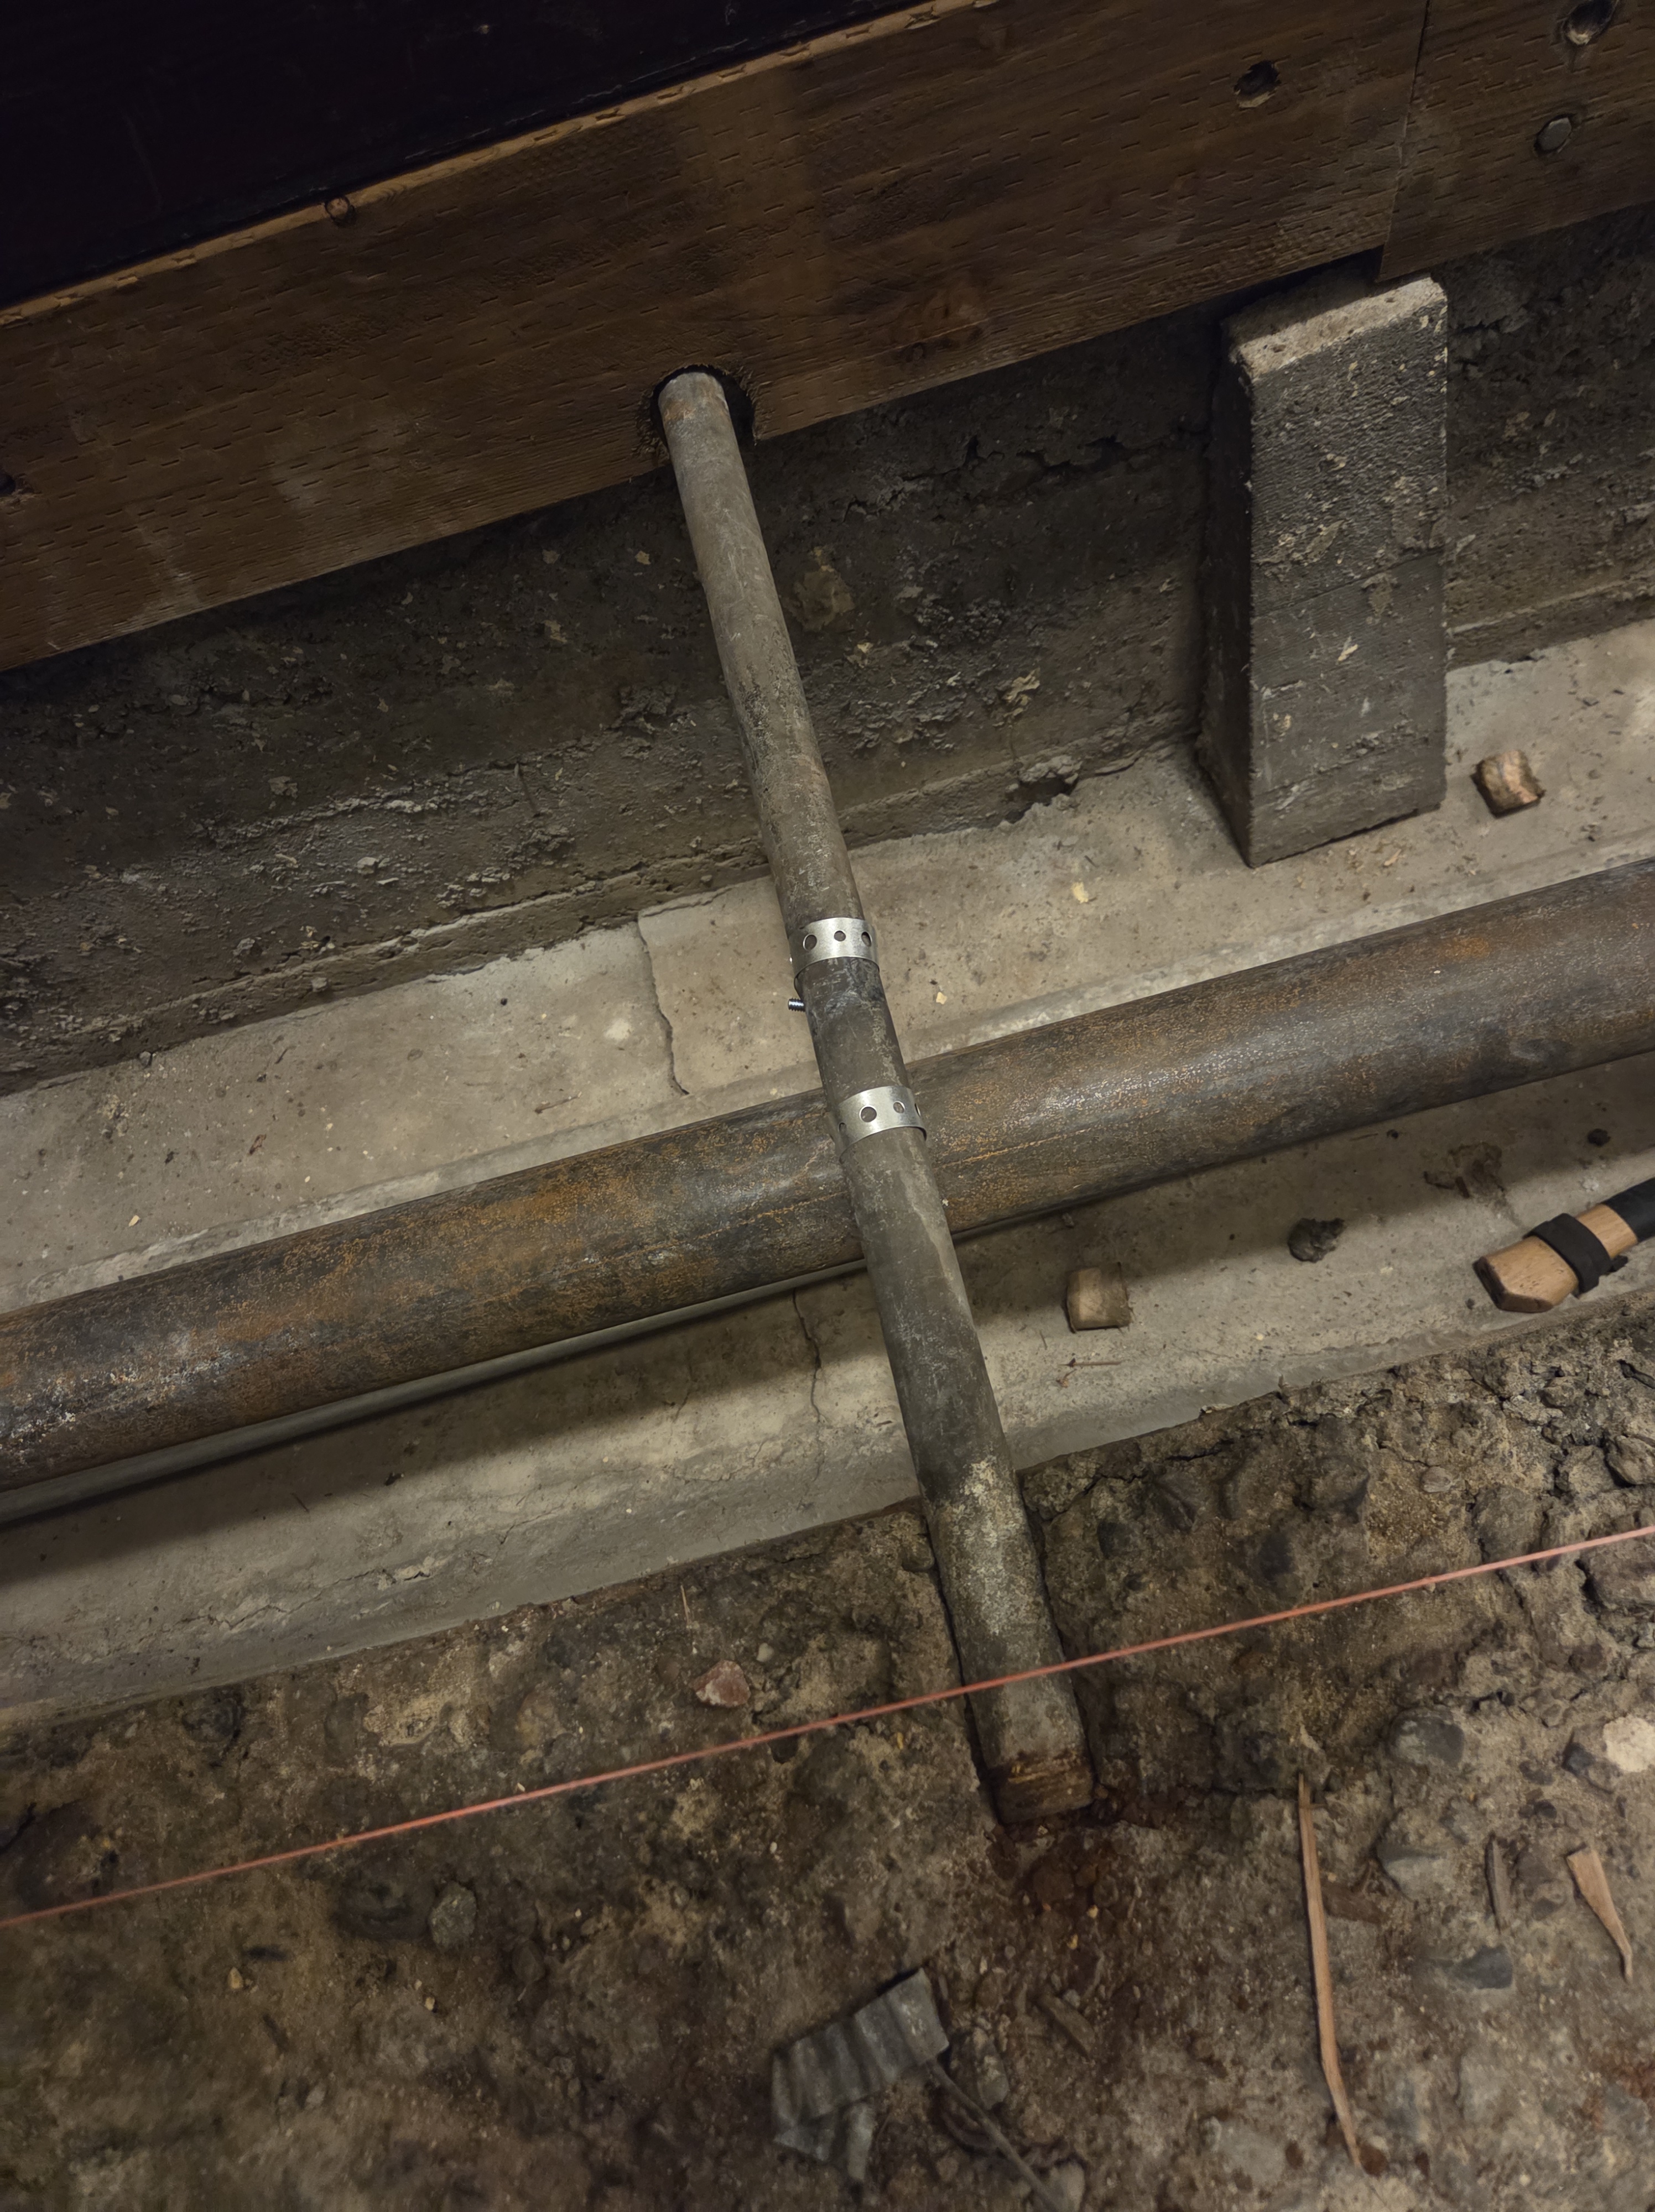
My favorite find was the system that the original builders used to hang the steam pipes. They just took segments of unused pipe, buried it in the concrete, and attached to that. Honestly, we are probably going to keep using those embedded pipes as attachment points.
Joints and Crossings
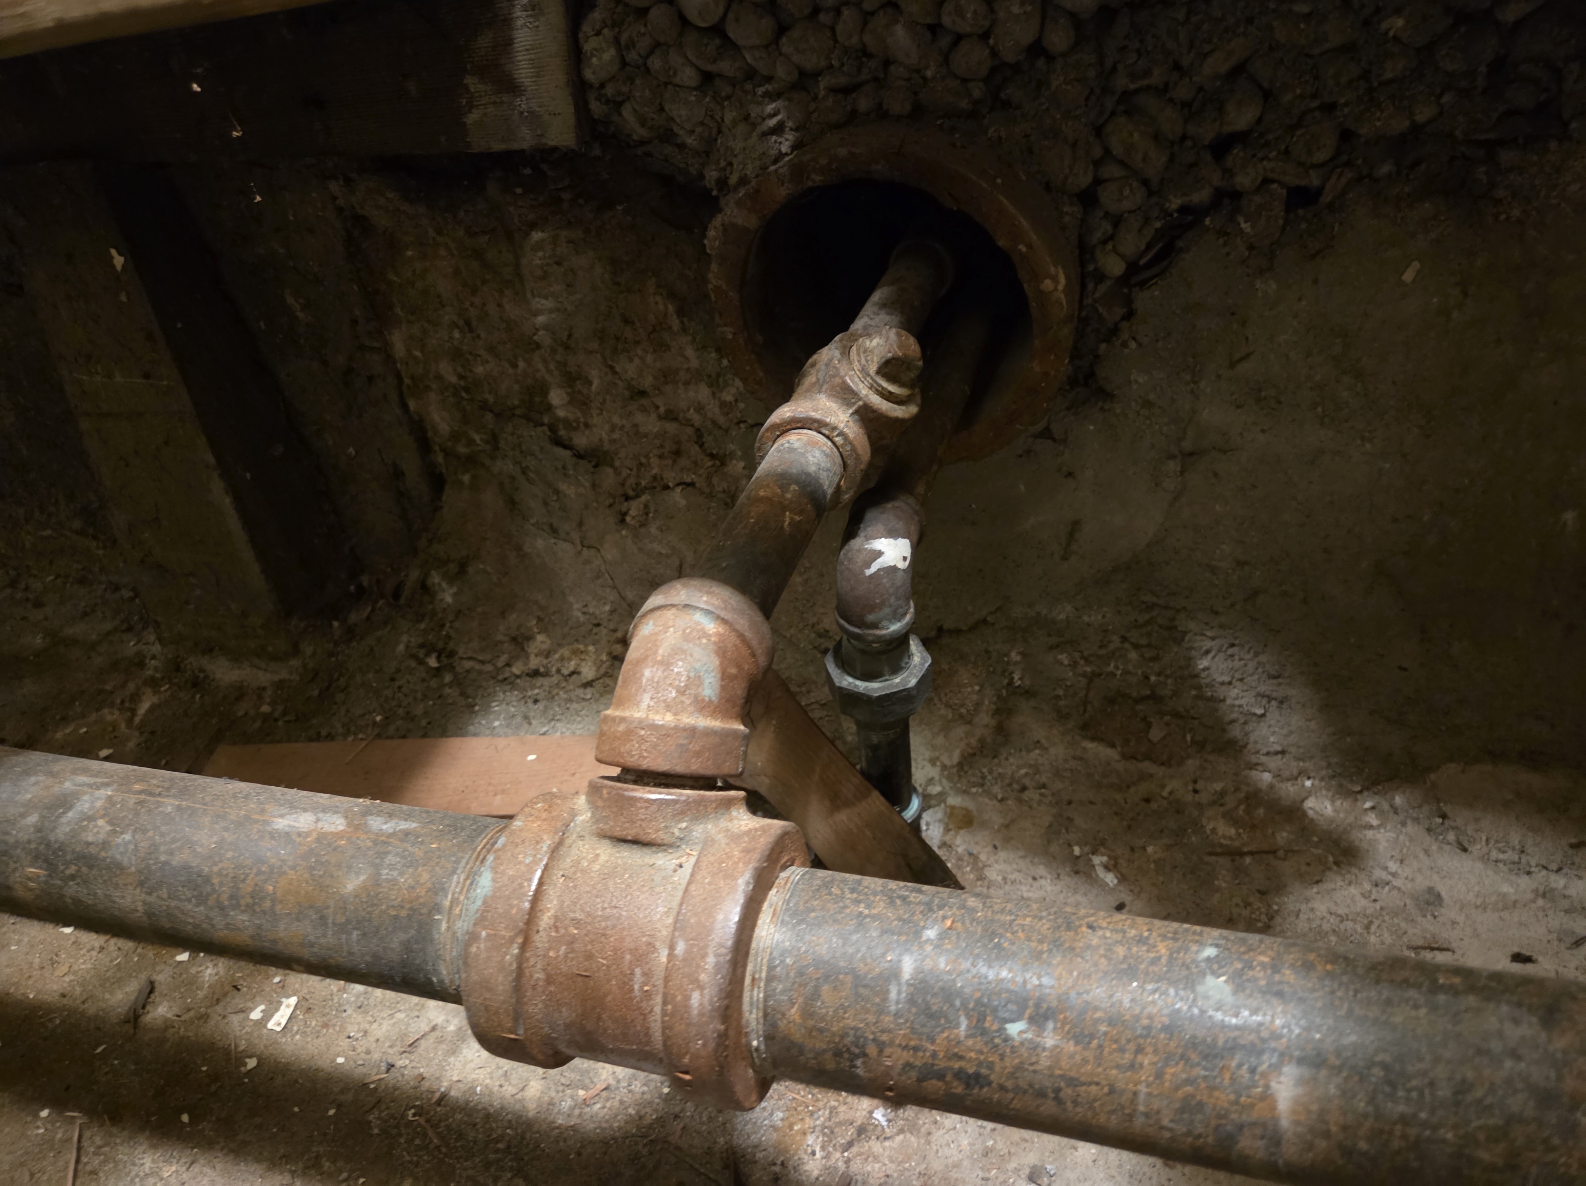
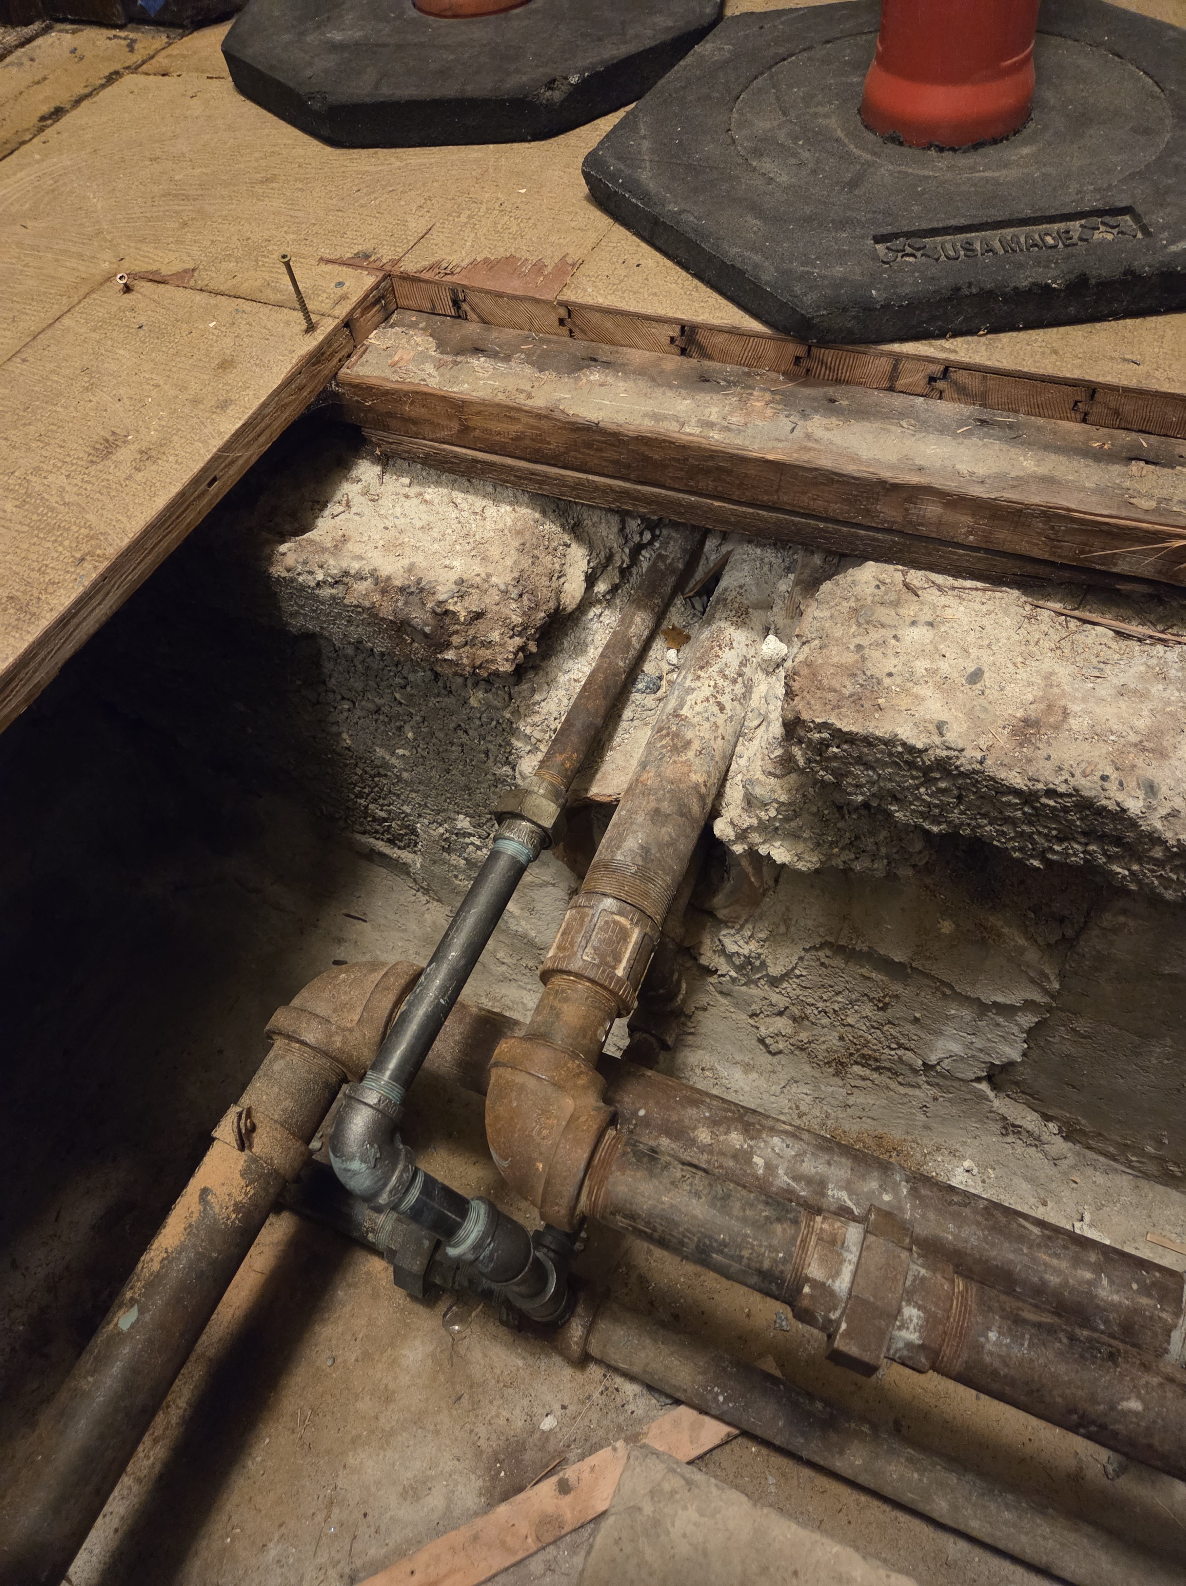
Because most of our leaks happen at joints, I took copious pictures of those.
Electrical System
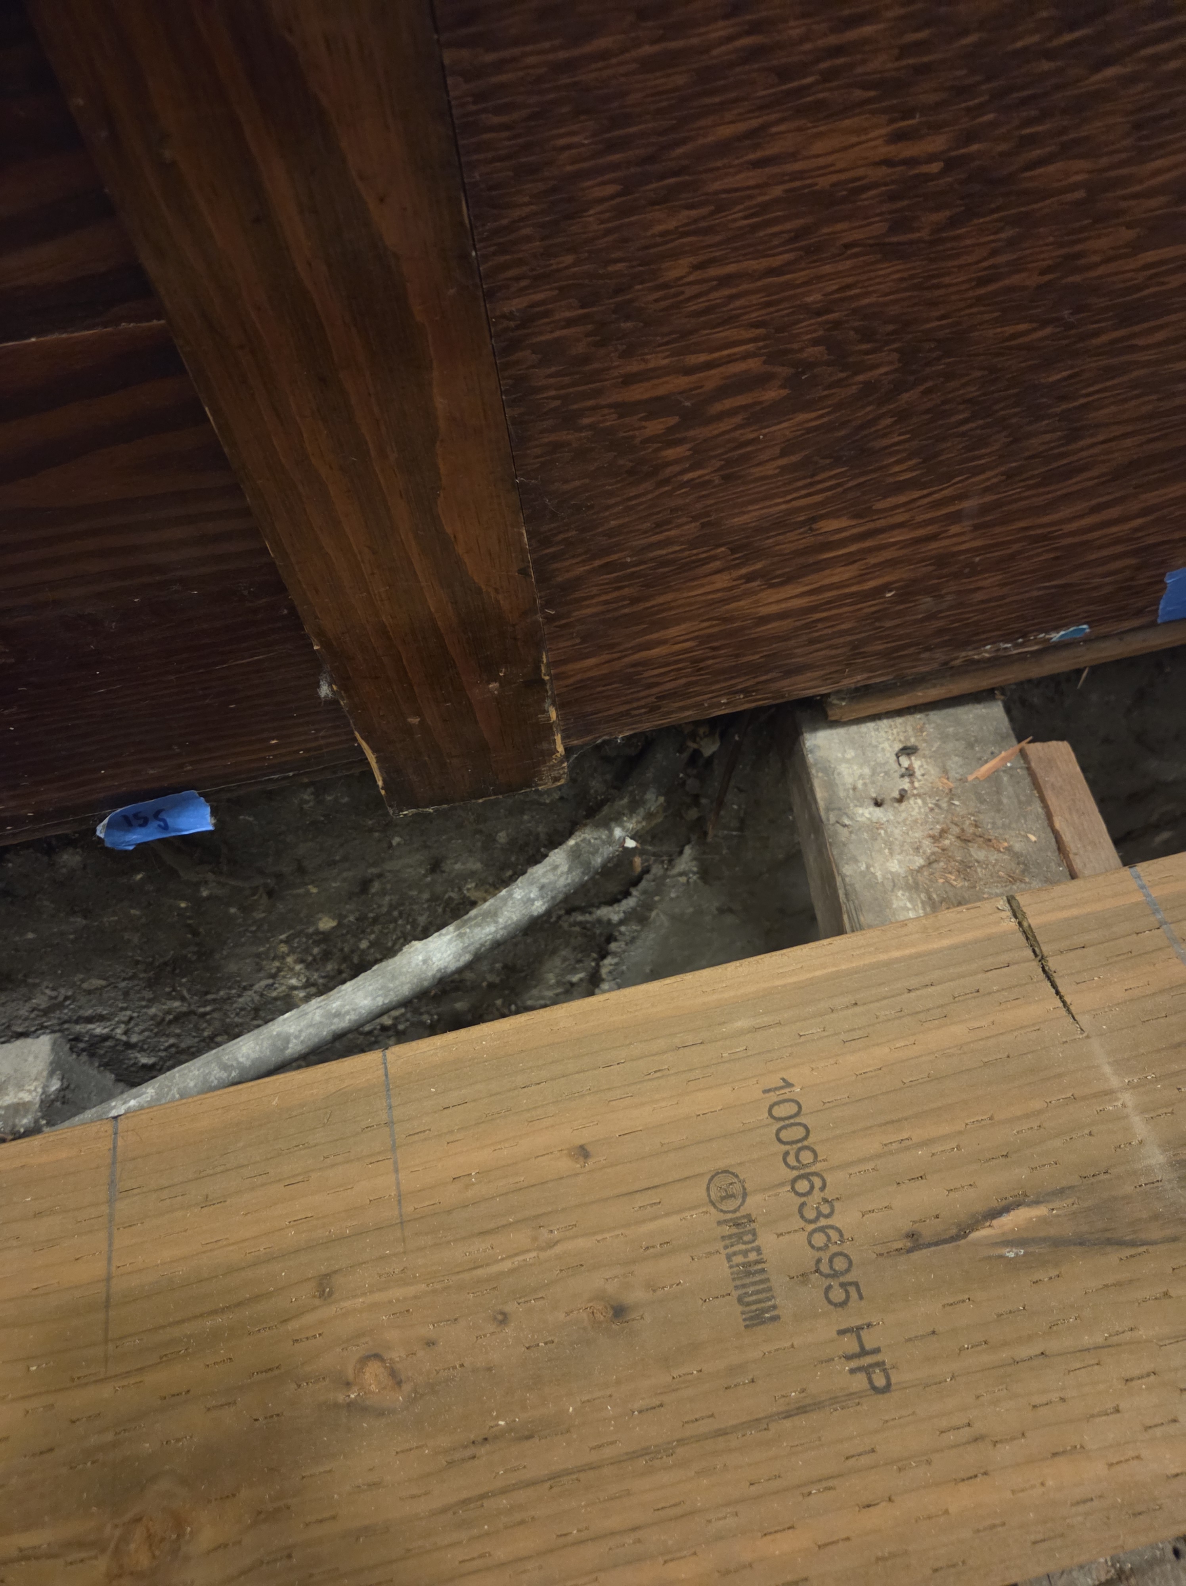
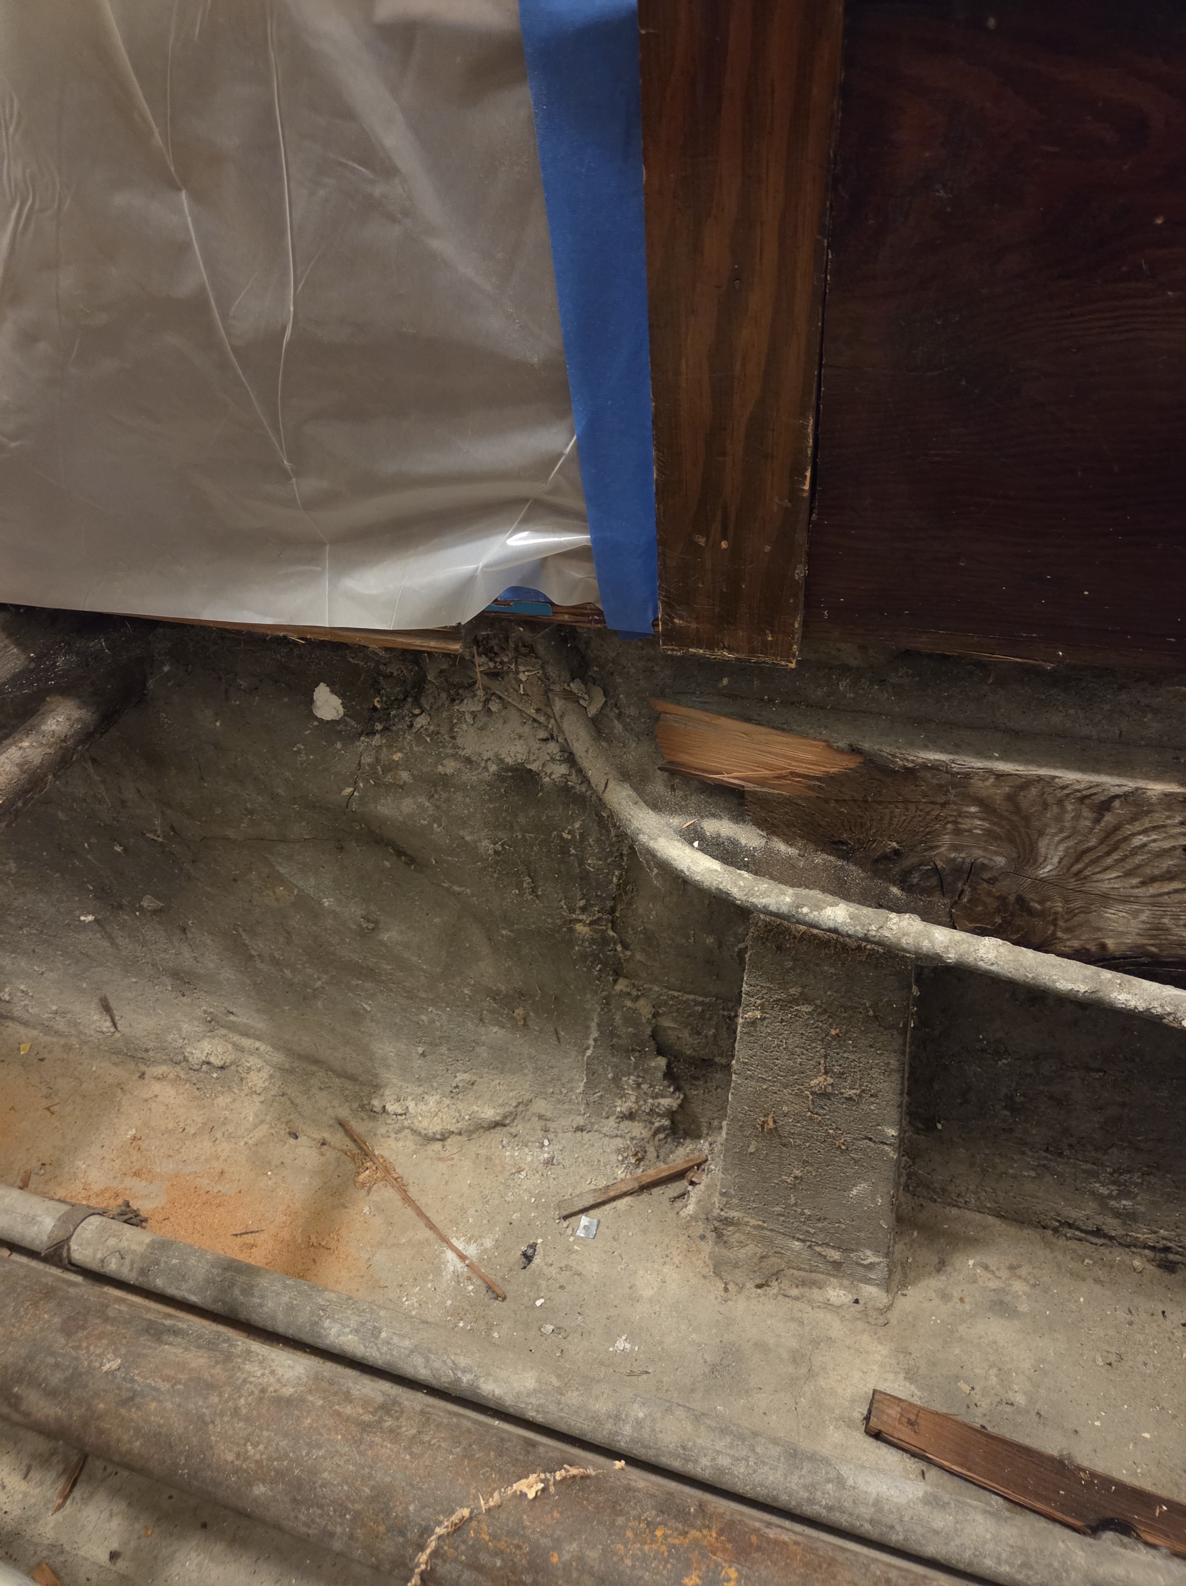
If you look closely, you can see the electrical and potentially sound-system conduit that runs to the different parts of the church. Some of it is embedded in the concrete, suggesting it is original to the church. Some of it runs between the sleepers, meaning it is a later addition.


wow my engineer husband Paul would have loved all this detail !! Hoping to get to Mass in the gym while I am in Bellingham Aug 3-7th
keep you in my prayers often
Fran Sobieski